Monday, February 28, 2011

Friday, February 25, 2011

Community center and school auditorium drawings


Library and commercial center drawings


Even more work, work, work....


More work, work, work


work, work, work...


Community Center Layouts


Elementary School Design


Daycare center and community center sketches


Site work images


More 3d CAD Model Carmera Views


3d CAD Model Camera Views


Thursday, February 24, 2011

Child care center


Concept layout


Group work!!!


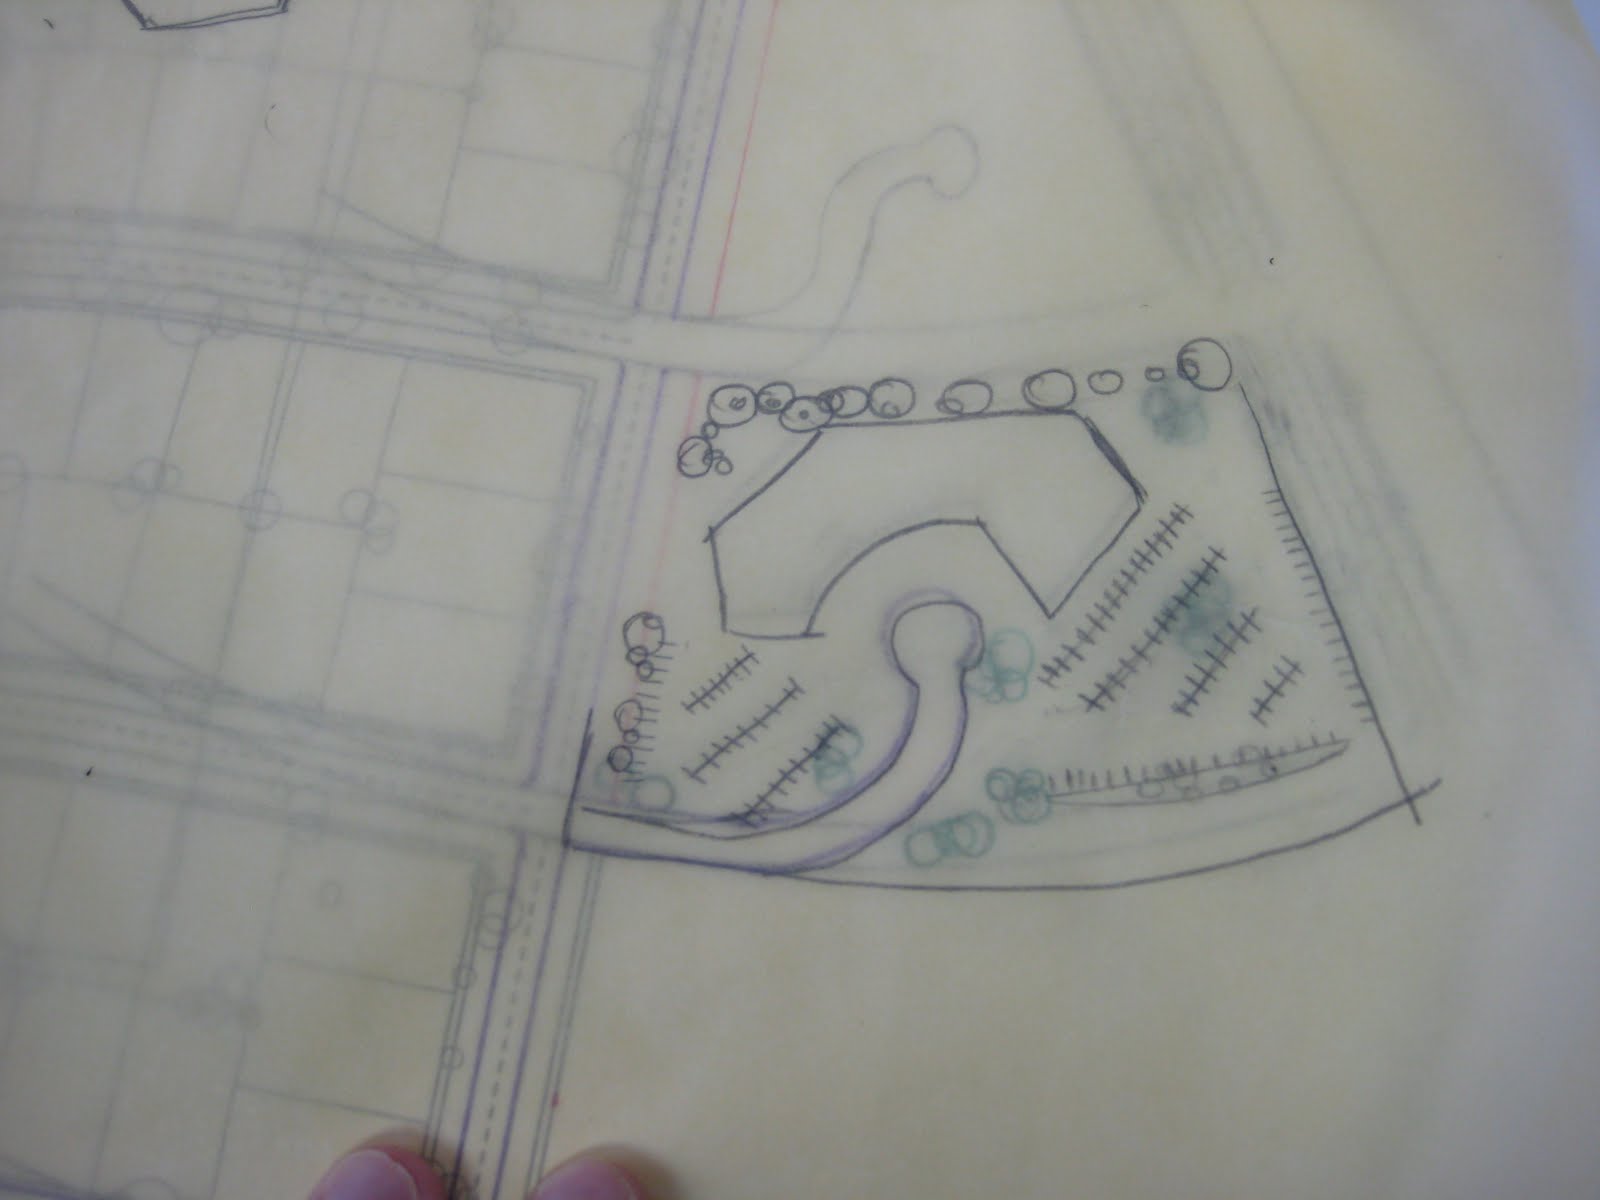
Midwinter Progress (Site Floorplans)

These are our site floorplans that we all created based on our symbolical eagle and we used our shape to determine what our spaces were going to be used for, whether it be residential, commercial, educational areas, medical and spiritial areas, green space, roads, parking, and rest areas.